




4 Beds
2 Baths
2,147 SqFt
4 Beds
2 Baths
2,147 SqFt
Key Details
Property Type Single Family Home
Sub Type Single Family Residence
Listing Status Active
Purchase Type For Rent
Square Footage 2,147 sqft
Subdivision Garlic Creek West Ph Iii Sec 2
MLS Listing ID 1206132
Bedrooms 4
Full Baths 2
HOA Y/N Yes
Year Built 2012
Lot Size 7,187 Sqft
Acres 0.165
Property Sub-Type Single Family Residence
Source actris
Property Description
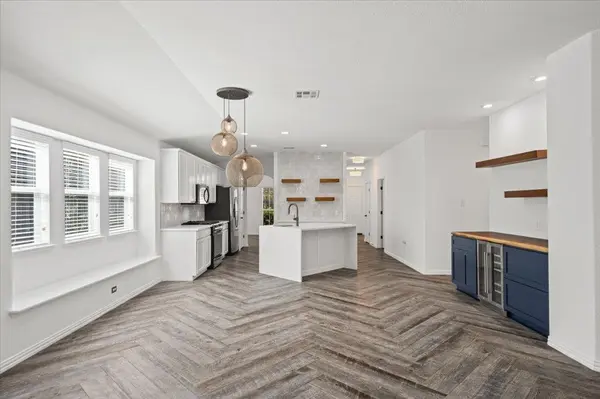
The updated kitchen features quartz surfaces, a generous island, gas range, floating wood shelves and a walk-in pantry. A custom navy beverage center with a wood countertop, floating shelves and two-door beverage refrigerator adds personality and creates a natural place for entertaining.
The split-bedroom layout places the primary suite apart from the 3 secondary bedrooms. The primary retreat includes a raised ceiling, dual-sink bath, soaking tub, separate shower and 2 walk-in closets. A secondary bath with 2 sinks, dedicated laundry room with shelving, generous closets, garage storage and a detached backyard shed provide exceptional everyday functionality.
Outside, a covered patio and large outdoor deck create inviting spaces for relaxing, dining and entertaining.
Garlic Creek residents enjoy access to a community pool, seasonal splash pad, fitness center, playscapes and gathering spaces. Nearby Garlic Creek Park offers trails, a playground, basketball court, picnic areas and a pavilion, with Downtown Buda's restaurants, coffee shops, parks and community events just minutes away.
Kitchen refrigerator and two-door beverage refrigerator included. Pets considered on a case-by-case basis with owner approval.
Location
State TX
County Hays
Rooms
Main Level Bedrooms 4
Interior
Interior Features Ceiling Fan(s), Ceiling-Vaulted, Quartz Counters, Double Vanity, In-Law Floorplan, Kitchen Island, Multiple Living Areas, Open Floorplan, Pantry, Primary Bedroom on Main, Recessed Lighting, Soaking Tub, Study/Home Office, Two Primary Closets, Walk-In Closet(s)
Heating Central
Cooling Central Air
Flooring Carpet, Tile
Fireplace No
Appliance Dishwasher, Disposal, Microwave, Range, Refrigerator
Exterior
Exterior Feature Exterior Steps, Rain Gutters
Garage Spaces 2.0
Fence Back Yard, Wood
Pool None
Community Features Common Grounds, Fishing, Fitness Center, Picnic Area, Playground, Pool, Trail(s)
Utilities Available Cable Available, Electricity Available, High Speed Internet, Natural Gas Available, Phone Available, Sewer Connected, Water Connected
Waterfront Description None
View None
Roof Type Composition
Porch Covered, Deck, Rear Porch
Total Parking Spaces 4
Private Pool No
Building
Lot Description Back Yard, Curbs, Interior Lot, Public Maintained Road, Trees-Small (Under 20 Ft)
Faces Northwest
Foundation Slab
Sewer Public Sewer
Water Public
Level or Stories One
Structure Type Brick Veneer,HardiPlank Type,Masonry – Partial
New Construction No
Schools
Elementary Schools Elm Grove
Middle Schools Eric Dahlstrom
High Schools Johnson High School
School District Haysconsisd
Others
Pets Allowed Cats OK, Dogs OK, Small (< 20 lbs), Medium (< 35 lbs), Number Limit, Size Limit, Breed Restrictions, Call, Negotiable
Num of Pet 2
Pets Allowed Cats OK, Dogs OK, Small (< 20 lbs), Medium (< 35 lbs), Number Limit, Size Limit, Breed Restrictions, Call, Negotiable
Nearby Locations
GET MORE INFORMATION