


4 Beds
3 Baths
2,747 SqFt
4 Beds
3 Baths
2,747 SqFt
Key Details
Property Type Single Family Home
Sub Type Single Family Residence
Listing Status Active
Purchase Type For Sale
Square Footage 2,747 sqft
Price per Sqft $213
Subdivision West Cypress Hills
MLS Listing ID 1885808
Bedrooms 4
Full Baths 3
HOA Fees $201/qua
HOA Y/N Yes
Year Built 2023
Annual Tax Amount $11,254
Tax Year 2025
Lot Size 6,490 Sqft
Acres 0.149
Property Sub-Type Single Family Residence
Source actris
Property Description
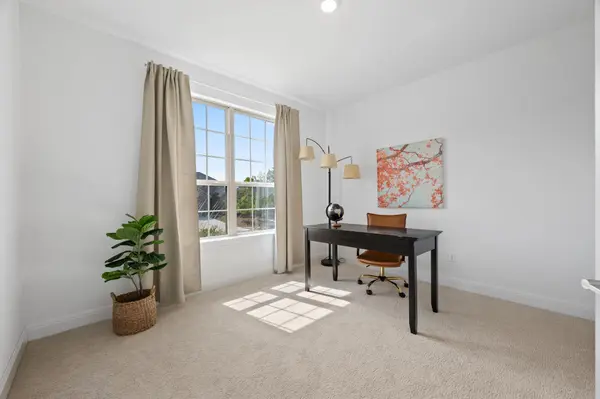
Upstairs, you'll find a spacious game room that serves as a second living area, plus a dedicated media room with a door that closes—perfect for movie nights, gaming, or enjoying a separate space to unwind. Two additional bedrooms and a full bathroom complete the upstairs. Step outside to the covered patio overlooking greenspace, offering a peaceful backdrop for morning coffee, outdoor dining, or relaxing at the end of the day. Additional highlights include fresh carpet, a two-car garage, and access to West Cypress Hills neighborhood amenities, including a community pool, walking trails, playground, park, and sports courts. Now offered at new price, this newer Spicewood home combines flexible living spaces, a functional floor plan, and a desirable greenspace setting.
A new Lake Travis ISD high school is also anticipated nearby for 2029. And the stunning neighborhood entrance, with its sweeping Hill Country sunsets, is a daily reminder of what makes West Cypress Hills so special—it never gets old.
Schedule your private showing and see all this home has to offer!
Location
State TX
County Travis
Rooms
Main Level Bedrooms 2
Interior
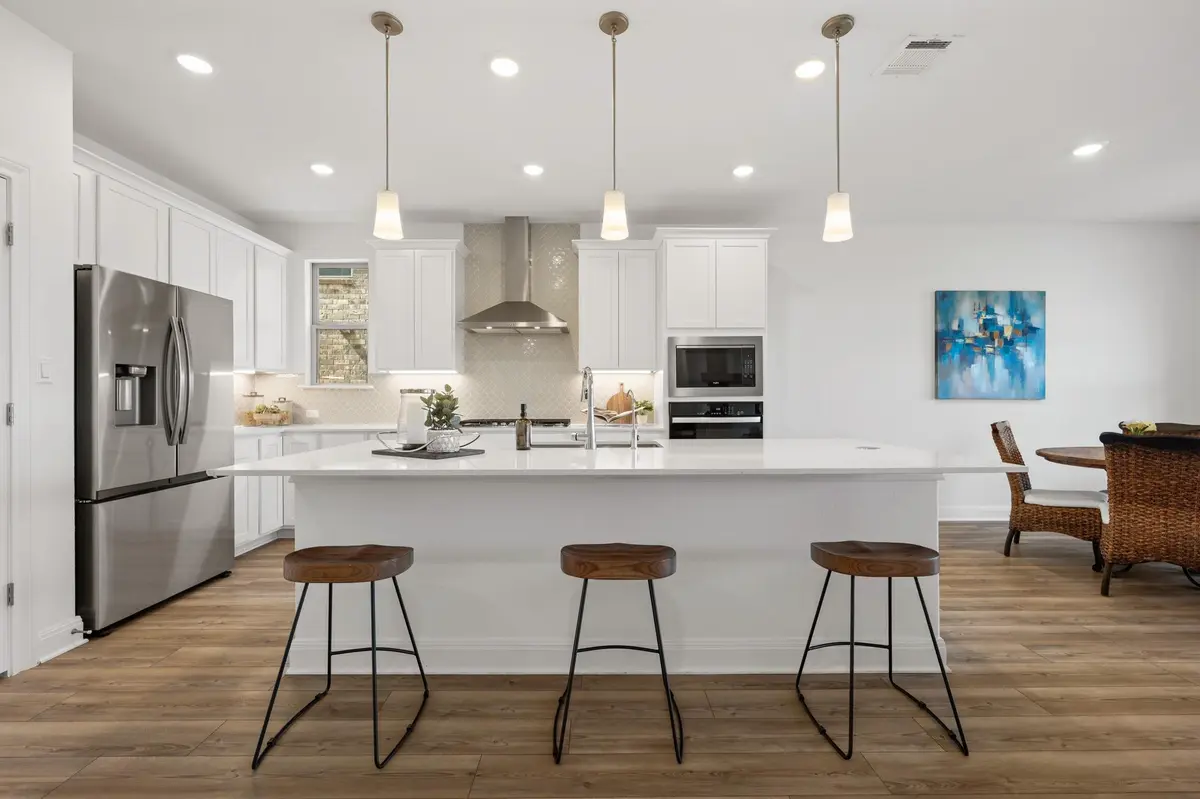
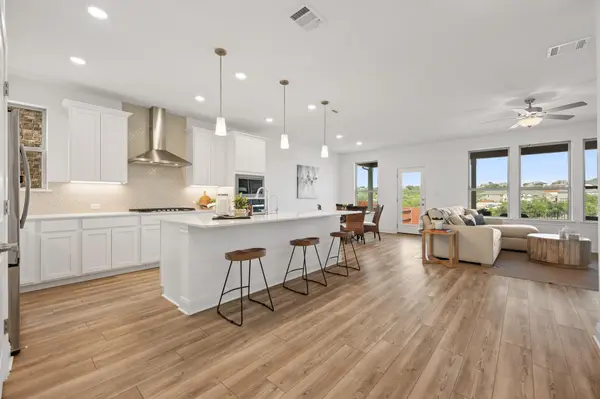
Interior Features Ceiling Fan(s), Double Vanity, Interior Steps, Kitchen Island, Multiple Living Areas, Pantry, Primary Bedroom on Main, Walk-In Closet(s)
Heating Central
Cooling Ceiling Fan(s), Central Air
Flooring Carpet, Tile
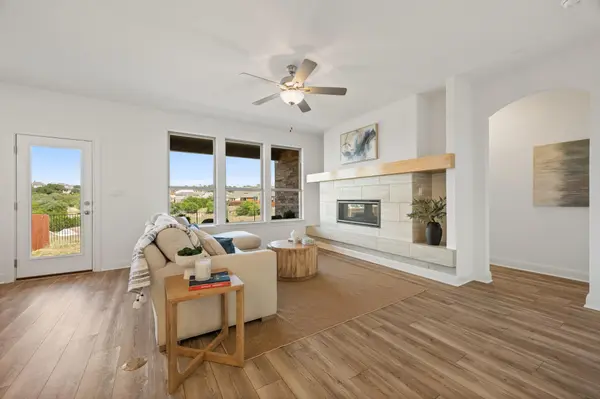
Fireplaces Number 1
Fireplaces Type Living Room
Fireplace No
Appliance Built-In Oven(s), Cooktop, Dishwasher, Disposal, Microwave, RNGHD, Stainless Steel Appliance(s)
Exterior
Exterior Feature Rain Gutters, Private Yard
Garage Spaces 2.0
Fence Wood, Wrought Iron
Pool None
Community Features BBQ Pit/Grill, Picnic Area, Playground, Pool, Sidewalks, Sport Court(s)/Facility, Trail(s)
Utilities Available Cable Available, Electricity Available, Propane
Waterfront Description None
View Neighborhood, Trees/Woods
Roof Type Composition
Porch Covered, Patio, Porch
Total Parking Spaces 6
Private Pool No
Building
Lot Description Back Yard, Front Yard, Sprinkler - Automatic
Faces Southwest
Foundation Slab
Sewer Public Sewer
Water Public
Level or Stories Two
Structure Type Brick,Concrete
New Construction No
Schools
Elementary Schools West Cypress Hills
Middle Schools Lake Travis
High Schools Lake Travis
School District Lake Travis Isd
Others
HOA Fee Include Common Area Maintenance
Special Listing Condition Standard
Virtual Tour https://6605apacheplumlane.mls.tours
Nearby Locations
GET MORE INFORMATION