
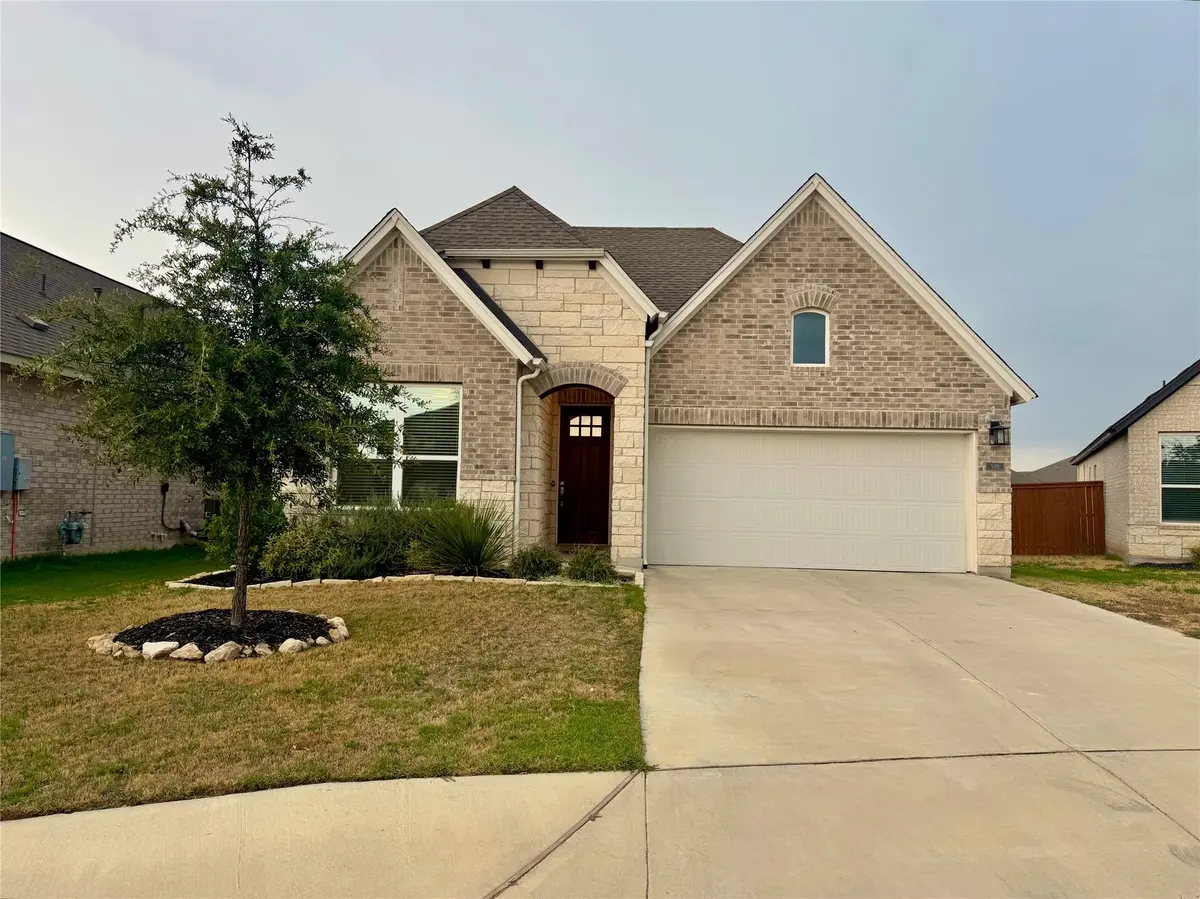

509 Three Feathers CT, Georgetown, TX 78633
REQUEST A TOUR If you would like to see this home without being there in person, select the "Virtual Tour" option and your advisor will contact you to discuss available opportunities.
In-PersonVirtual Tour
$ 2,300

3 Beds

2 Baths

1,750 SqFt


Save
$ 2,300
Save

3 Beds

2 Baths

1,750 SqFt

Key Details

Property Type Single Family Home

Sub Type Single Family Residence

Listing Status Active

Purchase Type For Rent

Square Footage 1,750 sqft

Subdivision Berry Creek Highlands

MLS Listing ID 2181226

Style 1st Floor Entry,Single level Floor Plan

Bedrooms 3

Full Baths 2

HOA Y/N Yes

Year Built 2023

Lot Size 5,880 Sqft

Acres 0.135

Property Sub-Type Single Family Residence

Source actris

Property Description

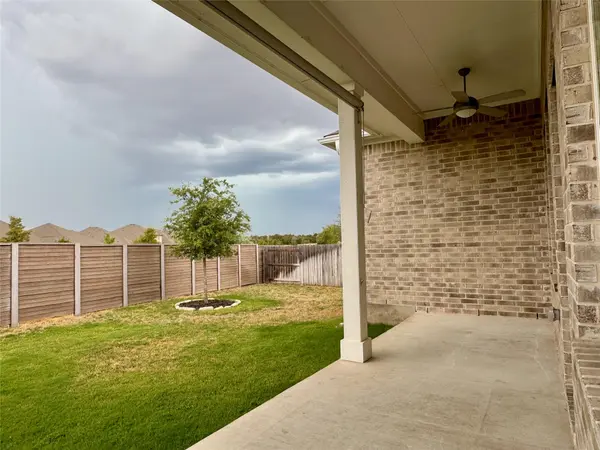
This 2023 one-story, open floor plan with soaring ceilings and no carpet sits on a lovely culdesac in Berry Creek. It offers an ample primary suite with walk-in closet, a covered and fanned patio with retractable shade screen, and a separate wing with two guest bedrooms and a bathroom. The kitchen is outfitted with an oversized sit-in quartz island and all stainless-steel appliances, including the large sink with pneumatic garbage disposal, a gas stove, drawer microwave, and refrigerator. The spacious pantry is perfect for organization! Along the entry hall you'll find a mud room directly across from the laundry room (with washer and dryer already installed,) and a door to your oversized 2 car garage. Perfect for storage and utility, the extra space in the garage is outfitted with a sink and large wash basin for the dirty jobs you'd rather not bring in the house. All blinds are cordless, all ceilings are high, and all finishes were thoughtfully done. Inquire today for tours and tenant criteria.

Location

State TX

County Williamson

Rooms

Main Level Bedrooms 3

Interior

Interior Features Ceiling Fan(s), Quartz Counters, Double Vanity, Recessed Lighting, Smart Thermostat

Heating Central

Cooling Central Air

Flooring Tile, Wood

Fireplace No

Appliance Dryer, Microwave, Oven, Gas Oven, Free-Standing Gas Range, Refrigerator

Exterior

Exterior Feature Gutters Full, Private Yard

Garage Spaces 2.0

Fence Back Yard, Fenced, Wood

Pool None

Community Features Park, Playground, Sport Court(s)/Facility, Trail(s)

Utilities Available Underground Utilities

Waterfront Description None

View None

Roof Type Shingle

Porch Covered, Patio

Total Parking Spaces 4

Private Pool No

Building

Lot Description Back Yard, Cul-De-Sac, Front Yard

Faces Northeast

Foundation Slab

Sewer Public Sewer

Water Public

Level or Stories One

Structure Type Block,Brick,Stone

New Construction No

Schools

Elementary Schools Igo Elementary

Middle Schools Jarrell

High Schools Jarrell

School District Jarrell Isd

Others

Pets Allowed Dogs OK, Call, Negotiable

Num of Pet 2

Pets Allowed Dogs OK, Call, Negotiable

Listed by Compass RE Texas, LLC

Nearby Locations

GET MORE INFORMATION

Phillip Gutierres

Phillip Gutierres

+1(512) 470-3021

Realtor License ID: 462211

Realtor License ID: 462211

Name

Name

Phone*

Phone

Message