





4 Beds
2.5 Baths
2,740 SqFt
4 Beds
2.5 Baths
2,740 SqFt
Open House
Sun Sep 13, 1:00pm - 3:00pm
Key Details
Property Type Single Family Home
Sub Type Single Family Residence
Listing Status Active
Purchase Type For Sale
Square Footage 2,740 sqft
Price per Sqft $127
Subdivision North Park Ph 1
MLS Listing ID 5911515
Bedrooms 4
Full Baths 2
Half Baths 1
HOA Fees $649/ann
HOA Y/N Yes
Year Built 2017
Annual Tax Amount $7,536
Tax Year 2026
Lot Size 8,280 Sqft
Acres 0.1901
Property Sub-Type Single Family Residence
Source actris
Property Description
One bedroom is located on the first floor, with three additional bedrooms upstairs. The primary bedroom is located on the second floor and includes an en-suite bathroom with a double-sink vanity, walk-in shower, and walk-in closet. Bedrooms feature carpet flooring and ceiling fans. A washer and dryer are provided in the laundry closet, along with washer and dryer hookups. The main bathroom offers a single-sink vanity and tub/shower combination.
The backyard features a private fenced yard with green grass and a covered patio.
Location
State TX
County Williamson
Rooms
Main Level Bedrooms 1
Interior
Interior Features Breakfast Bar, Built-in Features, Ceiling Fan(s), Chandelier, Granite Counters, Stone Counters, Double Vanity, Eat-in Kitchen, Entrance Foyer, Kitchen Island, Open Floorplan, Recessed Lighting, Walk-In Closet(s)
Heating Central
Cooling Ceiling Fan(s), Central Air
Flooring Carpet, Tile
Fireplace No
Appliance Dishwasher, Dryer, Electric Cooktop, Electric Range, Ice Maker, Microwave, Oven, Electric Oven, Range, Refrigerator, Free-Standing Refrigerator, Stainless Steel Appliance(s), Washer, Washer/Dryer
Exterior
Exterior Feature Rain Gutters, Private Yard
Garage Spaces 2.0
Fence Back Yard, Fenced, Wood
Pool None
Community Features Park, Playground, Pool
Waterfront Description None
View Neighborhood
Roof Type Composition
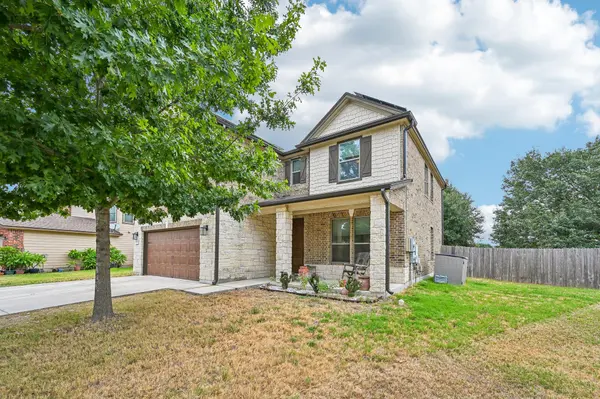
Porch Covered, Front Porch, Patio, Porch
Total Parking Spaces 2
Private Pool No
Building
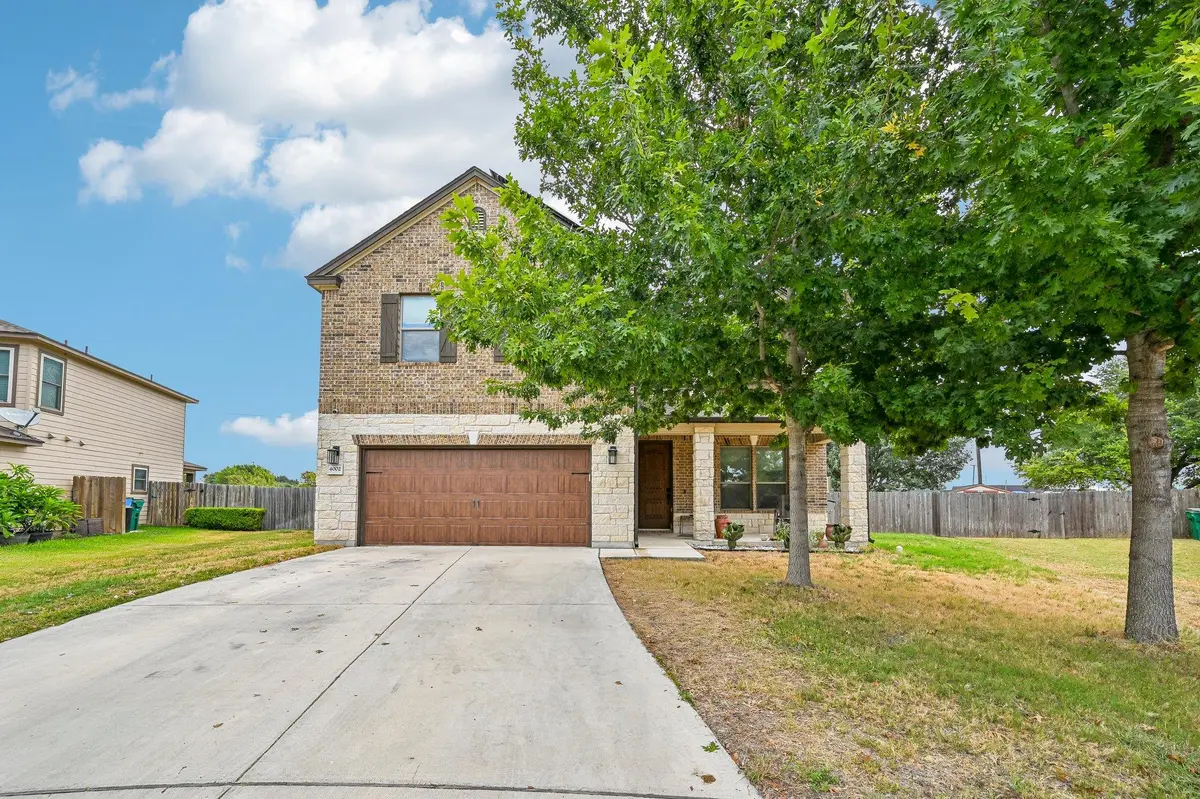
Lot Description Back Yard, Corner Lot, Curbs, Front Yard
Faces West
Foundation Slab
Sewer MUD
Water MUD
Level or Stories Two
Structure Type Brick,Shake Siding,Stone
New Construction No
Schools
Elementary Schools Th Johnson
Middle Schools Taylor
High Schools Taylor
School District Taylor Isd
Others
HOA Fee Include See Remarks
Special Listing Condition Standard
Nearby Locations
GET MORE INFORMATION