




3 Beds
3 Baths
1,800 SqFt
3 Beds
3 Baths
1,800 SqFt
Key Details
Property Type Single Family Home
Sub Type Single Family Residence
Listing Status Active
Purchase Type For Sale
Square Footage 1,800 sqft
Price per Sqft $169
Subdivision Woodcreek Sec 9A
MLS Listing ID 5361336
Bedrooms 3
Full Baths 3
HOA Fees $10/mo
HOA Y/N Yes
Year Built 1977
Annual Tax Amount $2,970
Tax Year 2025
Lot Size 2,500 Sqft
Acres 0.0574
Property Sub-Type Single Family Residence
Source actris
Property Description
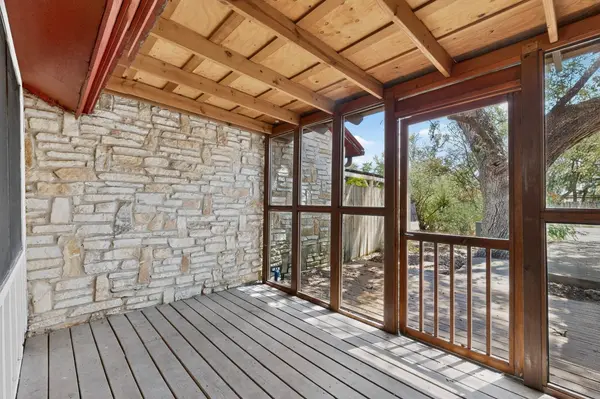
Inside, the open-concept kitchen, dining, and living area is framed by updated sliding glass doors, creating a striking "treehouse" feel high in the canopy. The multi-level floor plan has been transformed with a freshly painted interior, new flooring in key areas, and abundant natural light. Step outside to a freshly re-screened front porch or unwind on the private back decks while deer roam the peaceful grounds below. Vacant and fully prepared, this Hill Country home is ready for immediate enjoyment.
Highlights & Key Specs
Bedrooms / Bathrooms: 3 Bed / 3 Full Bath
Layout: Open-concept main living area with "treehouse" canopy views; multi-level layout
Fresh Upgrades: Freshly painted interior, newly installed front porch screens, updated sliding glass doors, fresh flooring in select areas
Outdoor Spaces: Fully screened front porch, multiple private view decks
Setting & Views: Elevated Hill Country vistas, mature tree canopy, frequent wildlife/deer
Location:
Occupancy: Vacant, move-in ready
Location
State TX
County Hays
Rooms
Main Level Bedrooms 1
Interior
Interior Features Tile Counters, Interior Steps, Kitchen Island, Storage, Walk-In Closet(s)
Heating Central, Electric
Cooling Central Air, Electric
Flooring Carpet, Tile
Fireplace No
Appliance Dishwasher, Disposal, Exhaust Fan, Microwave, Range
Exterior
Exterior Feature Balcony, Lighting
Fence None
Pool None
Community Features None
Utilities Available Cable Connected, Electricity Connected, Phone Available, Sewer Connected, Water Connected
Waterfront Description None
View Hill Country, Panoramic, Rural, Trees/Woods
Roof Type Metal
Porch Covered, Front Porch, Patio, Rear Porch, Screened
Total Parking Spaces 2
Private Pool No
Building
Lot Description Greenbelt, Bluff, Many Trees, Views
Faces South
Foundation Slab
Sewer Public Sewer
Water Private
Level or Stories Two
Structure Type Wood Siding,Stone Veneer
New Construction No
Schools
Elementary Schools Jacobs Well
Middle Schools Danforth
High Schools Wimberley
School District Wimberley Isd
Others
HOA Fee Include Common Area Maintenance
Special Listing Condition Standard
Nearby Locations
GET MORE INFORMATION