





3 Beds
2.5 Baths
2,389 SqFt
3 Beds
2.5 Baths
2,389 SqFt
Open House
Sat Oct 31, 12:00pm - 5:00pm
Key Details
Property Type Single Family Home
Sub Type Single Family Residence
Listing Status Active
Purchase Type For Sale
Square Footage 2,389 sqft
Price per Sqft $136
Subdivision Parkton Square
MLS Listing ID 5916903
Style 1st Floor Entry
Bedrooms 3
Full Baths 2
Half Baths 1
HOA Fees $60/mo
HOA Y/N Yes
Year Built 2026
Tax Year 2025
Lot Size 5,710 Sqft
Acres 0.1311
Property Sub-Type Single Family Residence
Source actris
Property Description
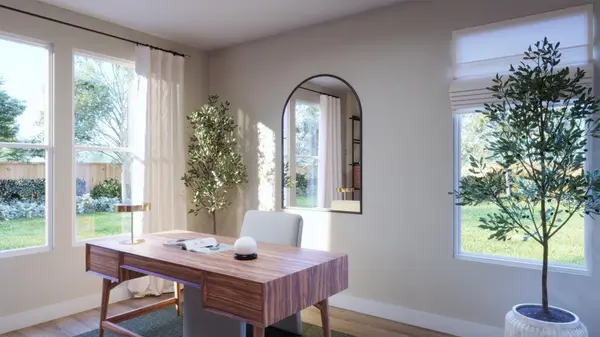
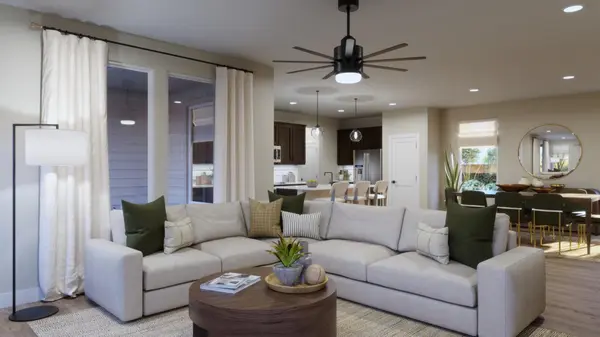
Step inside to an inviting open-concept floor plan featuring a spacious living area, dining space, and beautifully designed kitchen with an oversized island and walk-in pantry—perfect for entertaining or everyday living. A dedicated main-level flex room offers endless possibilities for a home office, study, or additional living space.
The private FIRST-FLOOR PRIMARY SUITE provides comfort and convenience, while upstairs you'll find two spacious secondary bedrooms, a full bathroom, and a generous loft overlooking the foyer—ideal for a game room, media space, or second living area.
Enjoy outdoor living on the covered patio, plus thoughtful features including a convenient drop zone and dedicated utility spaces.
LOCATION, LOCATION, LOCATION! Situated near historic downtown Kyle, Parkton Square offers walkable access to local restaurants, shopping, and entertainment. Gregg-Clarke Park, James Adkins Pool, walking trails, playgrounds, and recreational amenities are just steps away! Convenient access to I-35 connects you to Austin, San Marcos, and surrounding employment centers.
SPECIAL BUILDER INCENTIVES AVAILABLE! Schedule your private tour today and discover the convenience, flexibility, and lifestyle waiting at Parkton Square!
Location
State TX
County Hays
Rooms
Main Level Bedrooms 1
Interior
Interior Features Ceiling Fan(s), Quartz Counters, Double Vanity, Kitchen Island, Open Floorplan, Pantry, Primary Bedroom on Main, Recessed Lighting, Smart Home, Walk-In Closet(s), Wired for Data
Heating Central, Electric, ENERGY STAR Qualified Equipment
Cooling Ceiling Fan(s), Central Air, Electric, ENERGY STAR Qualified Equipment
Flooring Carpet, Vinyl
Fireplaces Type None
Fireplace No
Appliance Dishwasher, Disposal, Dryer, ENERGY STAR Qualified Appliances, Exhaust Fan, Microwave, Oven, Refrigerator, Stainless Steel Appliance(s), Washer/Dryer
Exterior
Exterior Feature Private Yard
Garage Spaces 2.0
Fence Back Yard, Fenced, Privacy, Wood
Pool None
Community Features Common Grounds, Curbs
Utilities Available Cable Available, Electricity Available, High Speed Internet, Phone Available, Sewer Available, Underground Utilities, Water Available
Waterfront Description None
View Neighborhood
Roof Type Composition,Shingle
Porch Covered, Patio
Total Parking Spaces 2
Private Pool No
Building
Lot Description Back Yard, Front Yard, Sprinkler - Automatic, Sprinklers In Rear, Sprinklers In Front, Sprinklers On Side
Faces North
Foundation Slab
Sewer MUD
Water Public
Level or Stories Two
Structure Type Masonry – Partial
New Construction Yes
Schools
Elementary Schools Kyle
Middle Schools Laura B Wallace
High Schools Jack C Hays
School District Haysconsisd
Others
HOA Fee Include Common Area Maintenance
Special Listing Condition Standard
Nearby Locations
GET MORE INFORMATION